Reimagine your home.
Who we are.
We are SKALE Studio — an independent London-based design studio, with a primary focus on residential architecture.
We bring over 10 years of experience across residential, commercial and heritage sector. After working across a range of architectural projects, we have brought that experience together to create a studio where we can work more closely with our clients and focus on what we enjoy most: the big ideas, the little details and everything in between.
From small side-return extensions and double-storey additions to full house refurbishments and more complex projects, we take a thoughtful, down-to-earth approach from the first sketch through to the final drawing. Every home and every client is different, so we shape our approach around you, combining creative ideas with practical, well-considered solutions.
Meet the team.
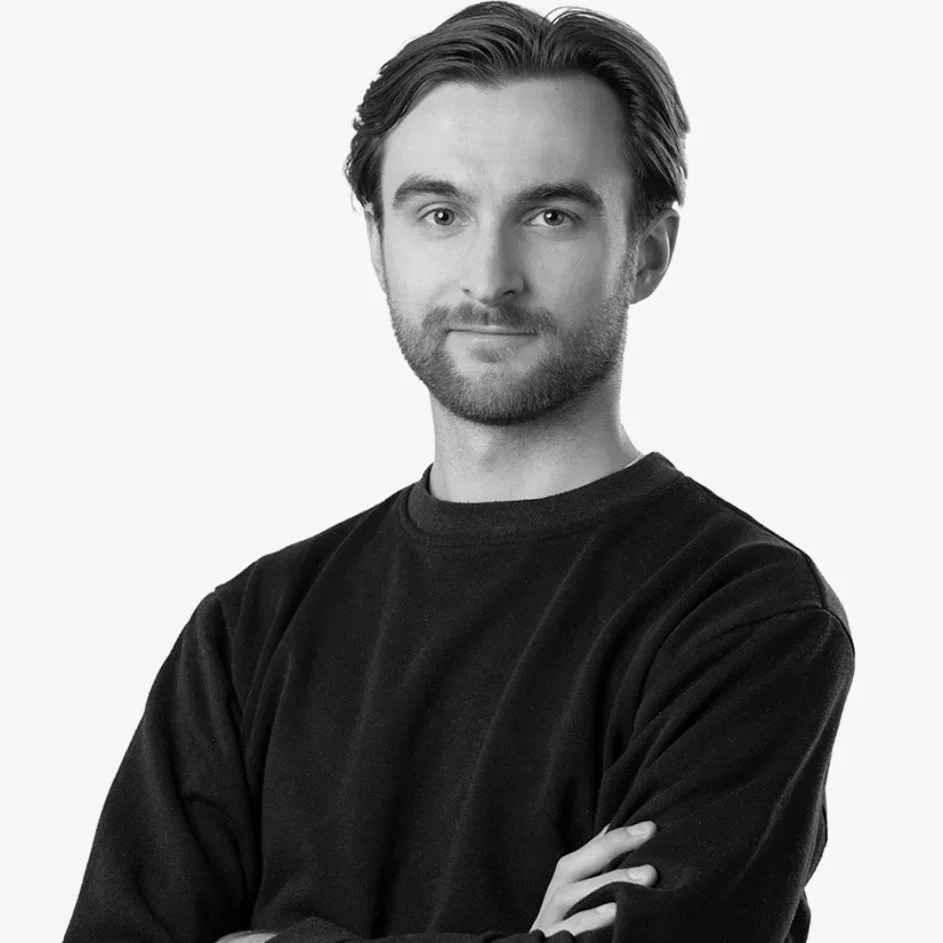
Dominik Pyska
BSc (Hons) Architectural Technology & Design
Dom specializes in construction detailing, building systems, and project coordination.
His experience spans from extensions through to the delivery of large-scale, new-build sports facilities. He brings a practical, detail-oriented approach to design development, with a strong ability to identify, resolve, and prevent design conflicts across disciplines, such that projects are coordinated effectively and delivered on time and within budget.

Akshata Hatle
B.Arch, MSc (Hons) Conservation of Historic Buildings, PgDip
Akshata has advanced expertise in heritage conservation, residential design development, and planning regulations.
She takes a considered approach to working with historic homes and residential properties, balancing the preservation of architectural character with the practical needs of contemporary living. Her experience includes leading multiple planning applications, coordinating multidisciplinary consultants and statutory stakeholders, and navigating complex planning queries and technical requirements to deliver context-sensitive and well-resolved residential designs.
Our services.
We know that starting a building project can feel like a lot. There are drawings, planning, regulations, budgets… and quite a bit of jargon along the way. Our role is to make the process feel a little less daunting and to guide you through it at every step, as much or as little as you need.
From those first ideas and feasibility studies through to planning and technical design, we’re here to help turn your ideas into something real. For us, a collaborative approach and open communication are at the heart of every great project.
Concept and Feasibility
Home Extension
Loft Conversion
Heritage Conservation
Design
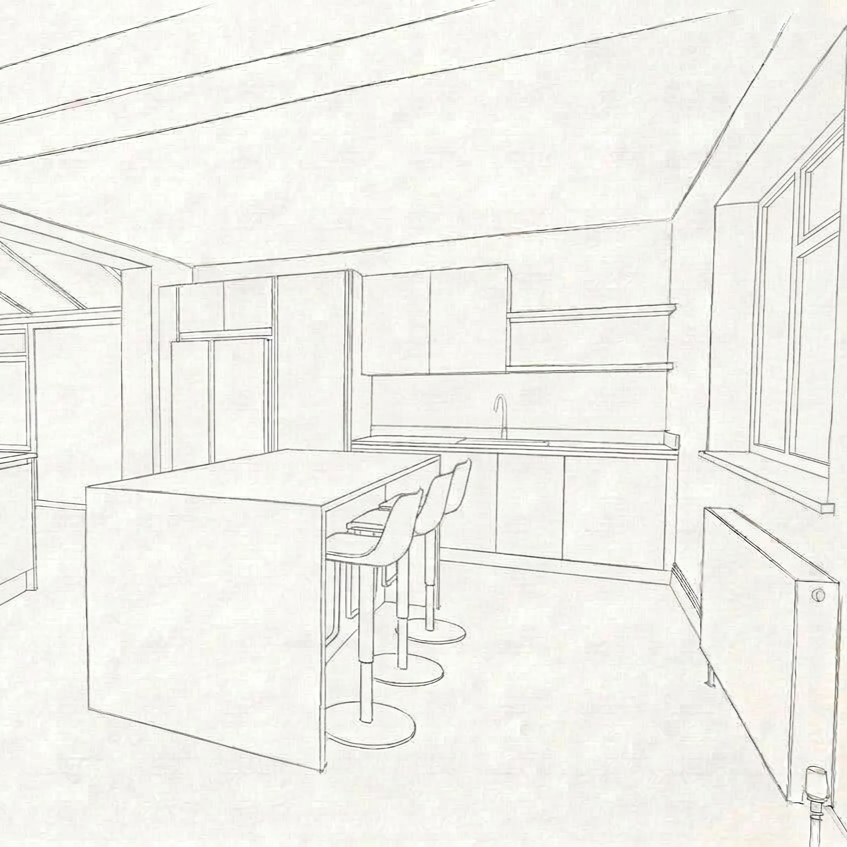
Spatial Coordination
Planning Drawings
Technical Design
Drawings
Planning Application
Listed Building Consent
Building Control Submission
Statutory Support

Get in touch.
Whether you are considering a home extension, alteration, loft conversion, or would like to discuss other architectural design services, we’d love to hear from you.
Tell us a little about your project, your ideas and what you’re hoping to achieve, and we’ll be in touch to discuss how we can help.